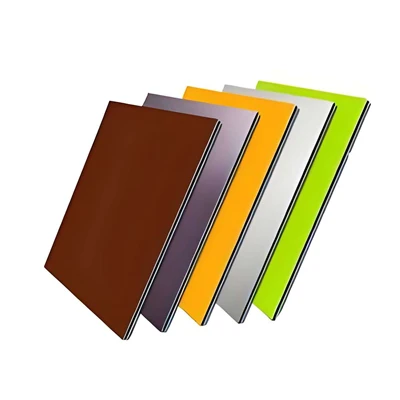
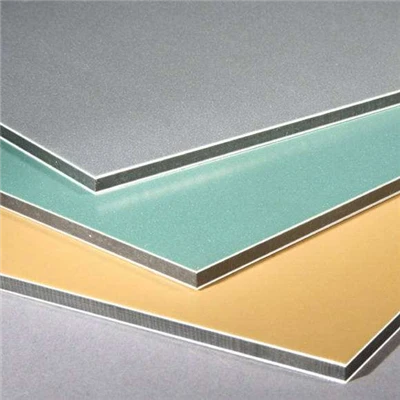
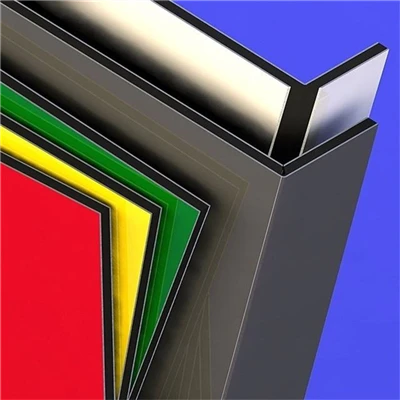
As one of the mainstream materials for interior and exterior ceiling decoration in modern buildings, the scientific and rational design of aluminum ceilings directly affects the decorative effect, performance, and construction efficiency. Aluminum ceilings are not simply the laying of single profiles, but a composite structure composed of panels, a keel support system, connectors, and auxiliary components. These components work together to achieve the decorative goals of lightweight, durability, flatness, and convenience.
The main structure consists of two main parts: aluminum alloy panels and load-bearing keels. The panels are mostly made of aluminum alloy sheets with a thickness between 0.5 and 1.2 mm, which are roll-formed or punched to obtain flat, curved, or irregular shapes. The surface can be sprayed, coated, or anodized to improve weather resistance and decorative properties. A typical ceiling joist system consists of three parts: main joists, secondary joists, and hangers. The main joists are laid along the building's axis, bearing the overall load and transferring it to the building structure. The secondary joists are horizontally fixed below the main joists, forming a grid framework to support and secure the ceiling panels. The hangers are connected to the floor slab via expansion bolts or embedded parts, adjusting the ceiling's level and elevation. This clearly defined primary and secondary framework effectively distributes the load, preventing deformation and collapse.
In terms of connection methods, panels and secondary joists are often installed using snap-fit or hook-and-loop methods, allowing for quick positioning and facilitating later maintenance and panel replacement. Joints are treated with inlay strips or sealant to ensure visual continuity and prevent dust accumulation and water seepage. For large-span or specially designed ceilings, reinforcing ribs or auxiliary supports are added to improve overall rigidity and seismic performance.
The advantages of aluminum ceiling structures lie in their lightweight yet high strength, fire resistance, corrosion resistance, short construction period, and recyclability, making them suitable for various scenarios such as commercial spaces, public facilities, and residential interior decoration. Through reasonable cross-sectional selection, spacing arrangement, and node optimization, cost control and green building goals can be achieved while meeting load-bearing and aesthetic requirements, showcasing the efficiency and sophistication of modern building roof systems.